
Solid Conservatory Roofs
lightweight. Efficient. durable.
If your conservatory is too hot in summer and too cold in winter, a Timberlite solid roof can turn it into a comfortable room you can use all year round.
- Engineered beams are made in Scotland using timber from sustainable forests
- Thermally efficient all year round
- Reduces rain noise and the glare common in glazed conservatories
- Each roof is bespoke and built in the factory to the exact measurements of your conservatory
Key features
Maximum Security
High-security multi-point locking systems.
Energy Efficient
Thermally efficient cores keep the heat in.
Built to Last
Robust construction for years of reliable use.
Bespoke Design
A huge choice of styles, colours and finishes.
Why choose a Timberlite roof
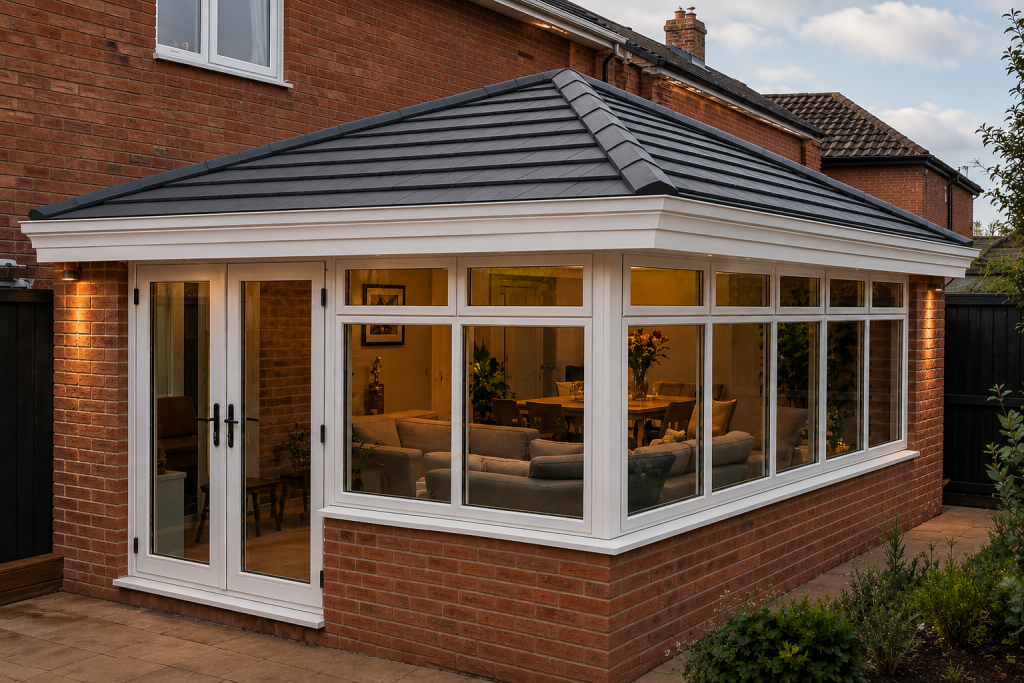
The Timberlite roof combines several layers of insulation within an engineered timber structure. Between and around the rafters sit 100mm of polyurethane insulation and 50mm of rebated polyurethane insulation, with a multi-layered thermal blanket fixed beneath. A breathable membrane and tiles finish the outside, while 9.5mm plasterboard forms the ceiling inside. Ventilation voids run through the system to manage moisture.
The installation process
We start by surveying your conservatory and providing a quotation. Once the design and options are agreed, we arrange an installation date.
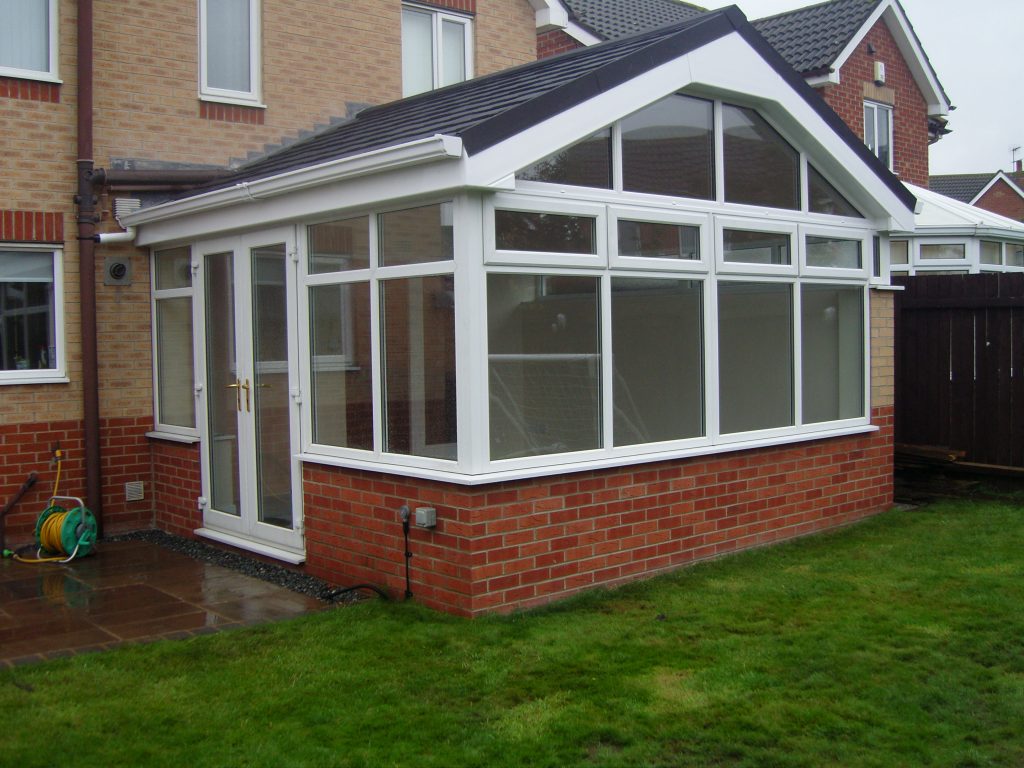
On a standard size conservatory, installation usually takes 3 to 5 days, depending on size and weather conditions. We remove the old roof and make the conservatory watertight on the first day. The timber ring beams and trusses go in first, followed by the insulation, breathable membrane and tiles. Inside, we fit the thermal blanket and plasterboard, and the ceiling is skimmed ready for you to decorate.
In most cases you don’t need to be at home during the work, as long as our team has access to the conservatory and electricity. Once the work is complete, you’ll receive your building control certificate and warranty documents.
options to personalise your roof
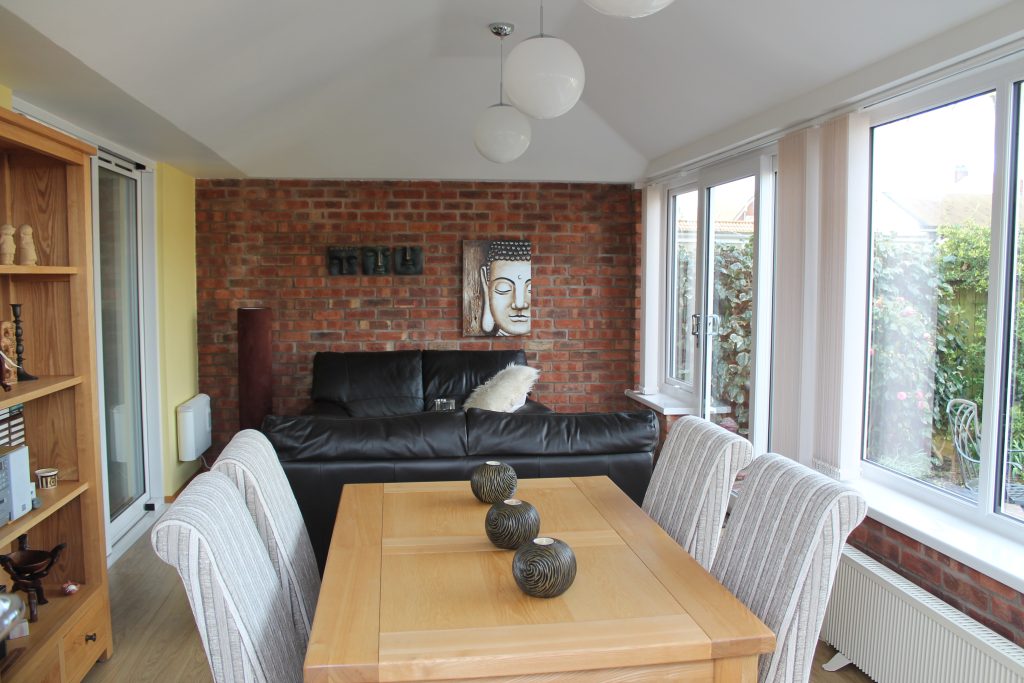
The roof can be finished with downlights, a central light or no lighting at all, and covered with either galvanised steel tiles or synthetic slate tiles. Roof vents or fixed glazed units can be added for extra light and ventilation. An external fascia and soffit detail comes as standard, with an optional internal soffit detail, and the fascias, soffits and guttering are matched to your house. An integrated steel lintel ring beam is also included, allowing the roof to span wide openings such as bi-fold doors.
Why choose JF Bodman
Family Run Since 1974
Built on trust, quality and recommendations.
Expert Installation
Supplied and installed by our own team.
Local & Reliable
Proudly serving Doncaster & South Yorkshire.
Get a Free, No-Obligation Quote
Get in touch today to discuss your project – our friendly team are here to help.
Ready to Start Your Project?
Book a free, no-obligation home visit and quotation. We will measure up, talk through your options and prepare a detailed quote – with no pressure and no hard sell.