
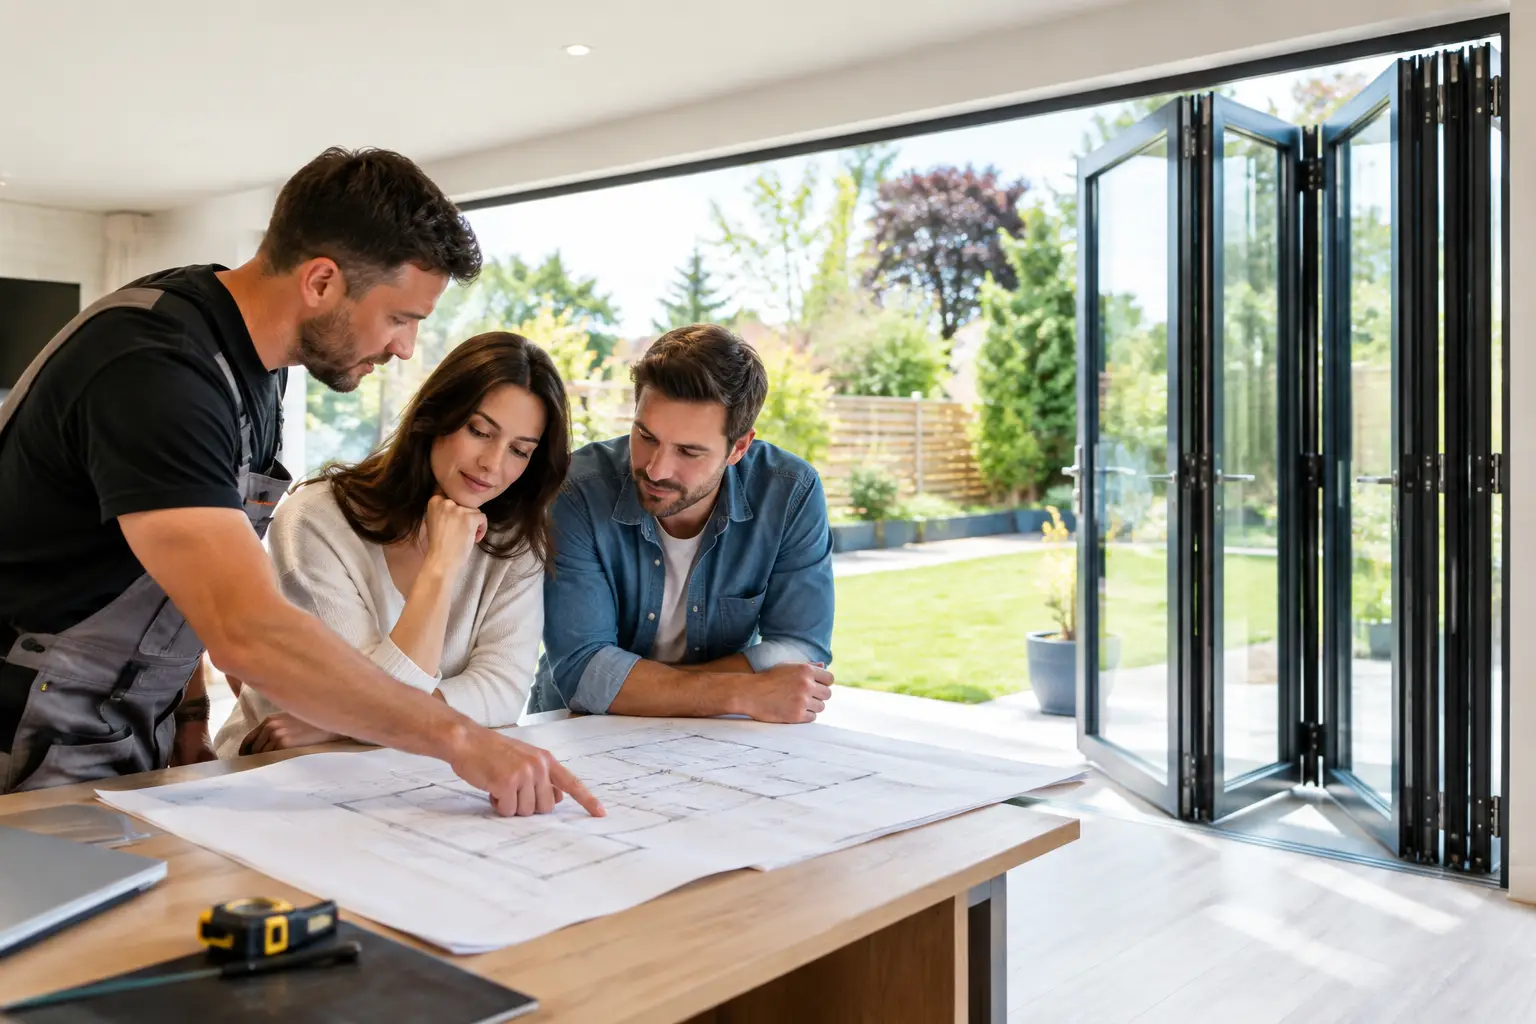
A wide run of bifold doors can transform an extension, but the view only looks effortless when the opening, floor level and doors have been planned together. An extension bifold installation is not simply a case of fitting frames into a new wall. It is a coordinated part of the build, affecting structure, drainage, insulation, security and how comfortably the room works every day.
For homeowners in Doncaster and across South Yorkshire, the right preparation avoids the common frustrations: a high threshold that interrupts the flow to the garden, doors that are too heavy for the space, or a bright extension that feels cold when the weather turns. Good advice at the survey stage makes the finished room feel considered rather than compromised.
Start with the opening, not the door brochure
Bifold doors need a sound, accurately formed structural opening. The wall above may need a lintel or steel support, depending on the design of the extension and the loads it carries. This is work for your builder and structural professional to assess, not something to estimate from the door size alone.
The finished opening must also allow for the frame, fitting tolerances and suitable sealing around the perimeter. Ordering doors to match a rough brick opening can leave too little room for adjustment, insulation and weatherproofing. A professional survey records the opening once the relevant structure is in place, then confirms the size and configuration that will fit correctly.
Large glazed spans bring more weight too. Aluminium bifolds are a popular choice for extensions because slim, strong profiles can support generous glass panels without making the doors feel bulky. uPVC can suit smaller openings and certain budgets, while timber offers character for traditional homes but needs a level of maintenance that should be factored into the decision. There is no single best material – the right answer depends on the size of the opening, the style of the property and the finish you want to live with.
Decide where the doors will stack
Before choosing the number of panels, stand inside the proposed extension and consider how the doors will be used. Do you want them to fold back to one side, split from the centre, or create a conventional traffic door for quick trips into the garden? A daily access door is particularly useful in winter, when opening the full set simply to let the dog out is less appealing.
The stacking arrangement affects furniture placement, sightlines and the usable width of the opening. Panels folded against a wall need somewhere sensible to sit. They should not block a radiator, clash with a kitchen island or cut across the route to the patio. The widest possible opening is not always the most practical layout.
Get the threshold and floor levels right
The threshold is one of the most important details in an extension bifold installation. Homeowners often want a nearly level transition from internal flooring to a patio or decking area, and that can be achieved in many projects. It does, however, need planning before the screed, tiles and external paving are laid.
A low threshold has to manage rainwater properly. External levels must sit at an appropriate height, with falls directing water away from the doors and drainage where required. If paving is laid too high against the frame, water can be driven towards the property in heavy rain. If it is too low, the step can become awkward and spoil the indoor-outdoor feel.
Tell the installer early what flooring is being used inside and outside. The thickness of engineered wood, porcelain tiles, carpets and underlay all changes the final level. So does the build-up beneath a patio. These details sound small on a drawing, but they are difficult and costly to correct after the doors have been fitted.
Specify glass for comfort as well as the view
An extension with a large glazed opening should feel light without becoming a greenhouse in summer or a chilly room on a January evening. High-performance double glazing, appropriate seals and thermally efficient frames all have a part to play. The glass specification matters just as much as the frame colour.
Toughened safety glass is generally required in critical locations around doors, offering added protection should a pane break. Depending on the position and orientation of the extension, solar-control glass may also be worth discussing. South- and west-facing rooms can gain significant afternoon heat, especially where there are roof lanterns or additional glazing nearby.
It is a balance. Glass that reduces solar gain can make a room more comfortable in bright weather, but the right choice depends on shade, room use and the amount of glazing elsewhere. Ventilation should be considered alongside it. Opening bifolds provide plenty of fresh air when the weather allows, but background ventilation and any extraction required for kitchens or utility spaces still need to be planned as part of the wider extension.
Choose security details you will use every day
Garden-facing doors can be a major access point, so security should be built into the specification rather than treated as an optional extra. Look for quality locking mechanisms, secure handles, strong hinges and toughened glazing. Multi-point locking helps secure the frame at several positions, while a well-made track and roller system keeps the doors operating smoothly.
The fitting itself is crucial. Even the best doors cannot perform as intended if the frame is not fixed, packed and sealed correctly. Accurate alignment prevents panels from catching, gaps from opening and locks becoming difficult to engage. Ask who will carry out the installation, what the workmanship arrangements are and how any adjustment needs will be handled after fitting.
A family-run specialist such as JF Bodman can guide you through those decisions in plain language, from the first measurement through to the final checks.
Coordinate the trades before fitting day
Bifolds are usually installed after the structural opening is complete and weather-ready, but before some internal and external finishes are finalised. The exact sequence depends on the build. Plastering, flooring, kitchen installation, patio work and decoration all need to be timed so that they do not damage the doors or leave an unfinished junction at the threshold.
The following points are worth agreeing with your builder, installer and flooring contractor before work begins:
- the confirmed finished floor level inside the extension;
- the external patio or decking level, drainage falls and door clearance;
- when final measurements can be taken from the completed opening;
- where electrics, radiators and furniture will sit once the doors are folded back; and
- who is responsible for making good internal reveals and external finishes.
This short conversation prevents gaps between trades. It also protects the quality of the finished installation, particularly where plasterboard returns, tiled floors or rendered external walls meet the frame.
Do not overlook planning and building requirements
Many extension projects fall under permitted development, but this is not automatic. Restrictions can apply to listed properties, conservation areas, previous planning conditions and the size or position of the extension. Your builder or planning professional can advise on the project as a whole.
Building regulations are also relevant to structural support, thermal performance, ventilation and safety glazing. A reputable installer will work within the required standards for the doors and their installation, while the wider extension work should be properly managed through the appropriate building control route. Keeping documentation for the project is sensible for your own records and can be helpful when you sell your home.
What a good final handover looks like
When the fitting is complete, every panel should open, fold and lock without excessive effort. Check the traffic door, handles, keys, drainage paths and any trickle vents. The installer should show you how to operate the doors and explain basic care, including keeping the bottom track free of grit and leaves.
Bifolds do not need complicated maintenance, but a little attention helps preserve smooth movement. Clean the frame and glass with suitable non-abrasive products, clear debris from drainage channels and report any stiffness early rather than forcing a panel or handle.
The best extension bifold installation begins well before fitting day. Give the opening, threshold and glass specification the same attention as the doors themselves, and you will have a brighter room that feels secure, comfortable and properly connected to the garden for years to come.